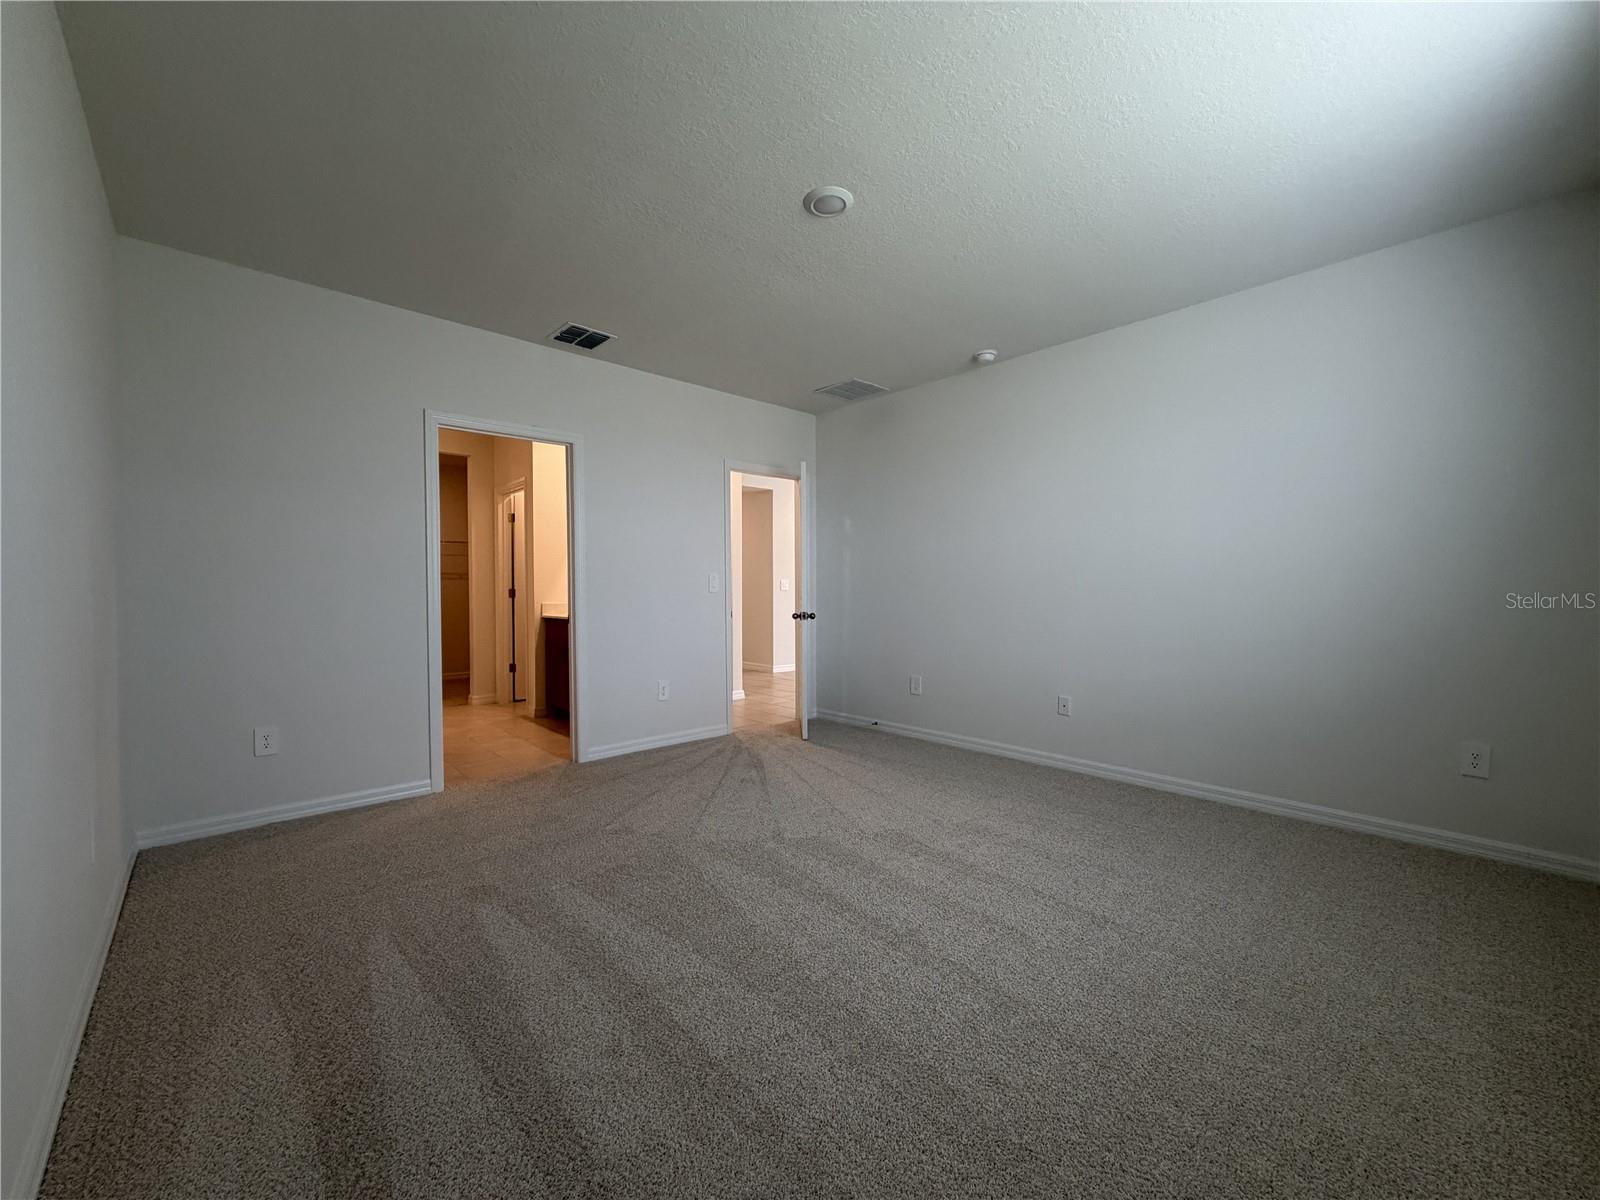
Property photo 1
Property photo 2
Property photo 3
Property photo 4
Property photo 5
4 Beds
2 Baths
1,840 sqft

$394,000

7851 SATTERFIELD TER, PARRISH FL, 34219

Price per sqft$214.13
Built in2026
Property size1,840 sqft
Property typeResidential
Courtesy of SHEEN REAL ESTATE PROFESSIONALS, LLC, Kenny Medina  Listing Contact: 813-474-8804

Overview

Active

Listed Oct 30, 2026

Updated 2h ago

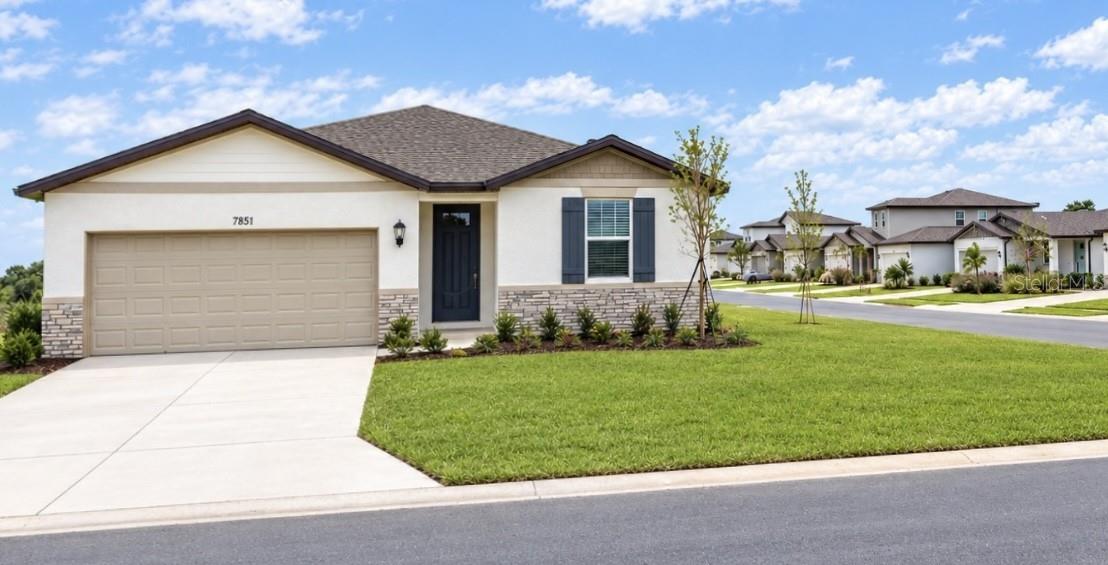
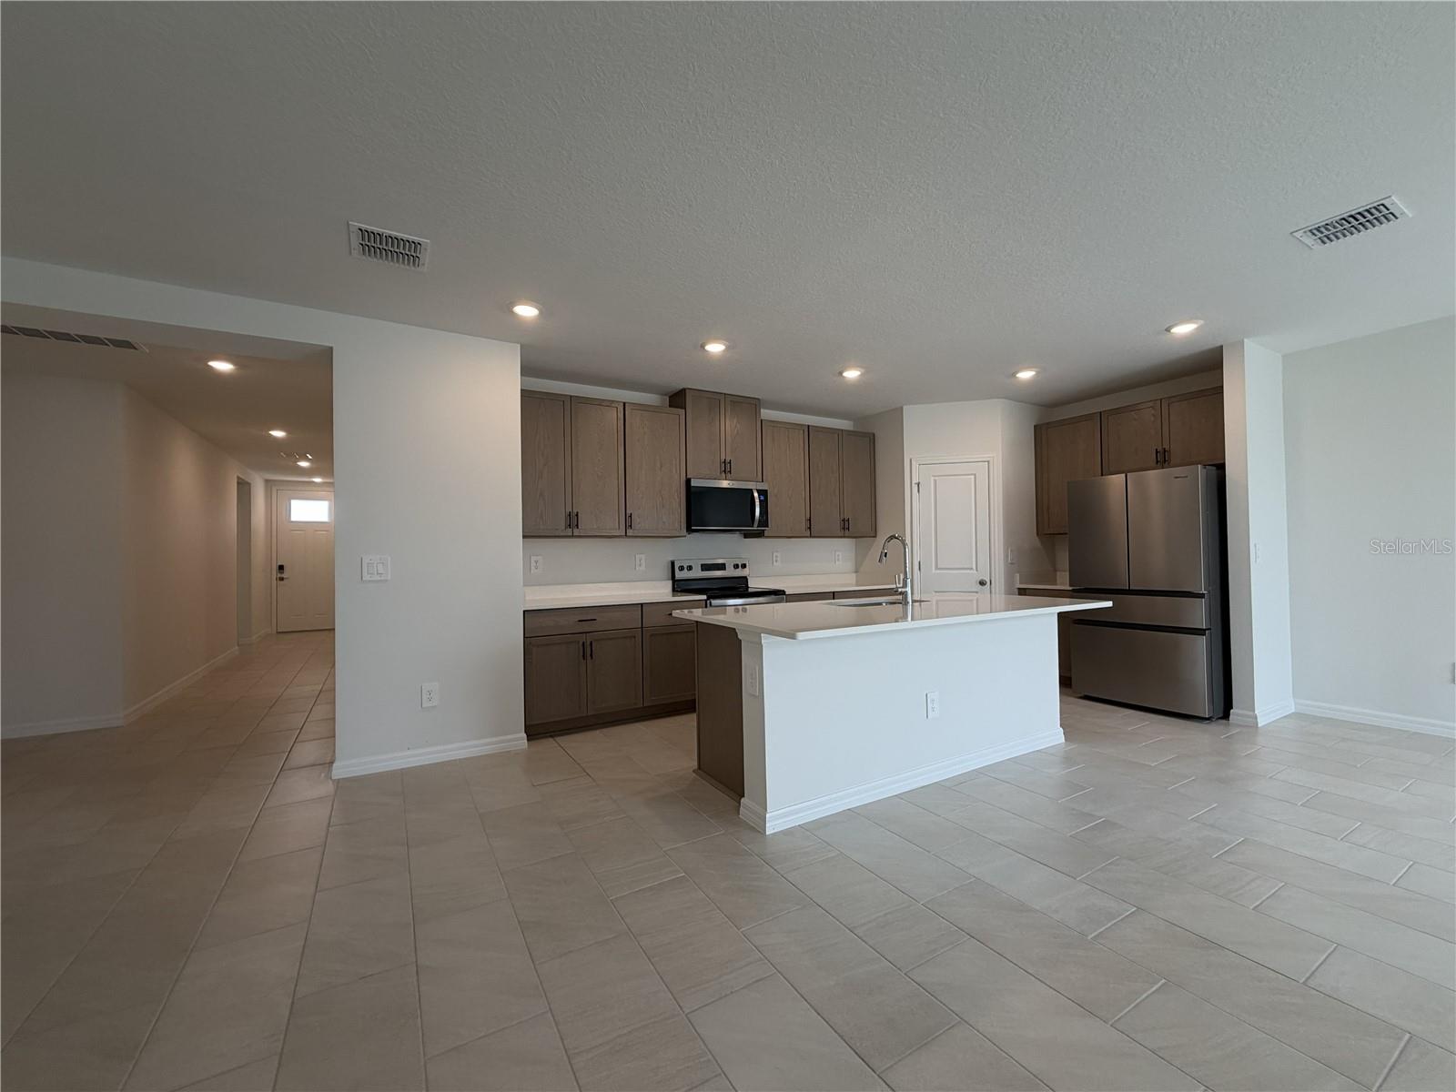
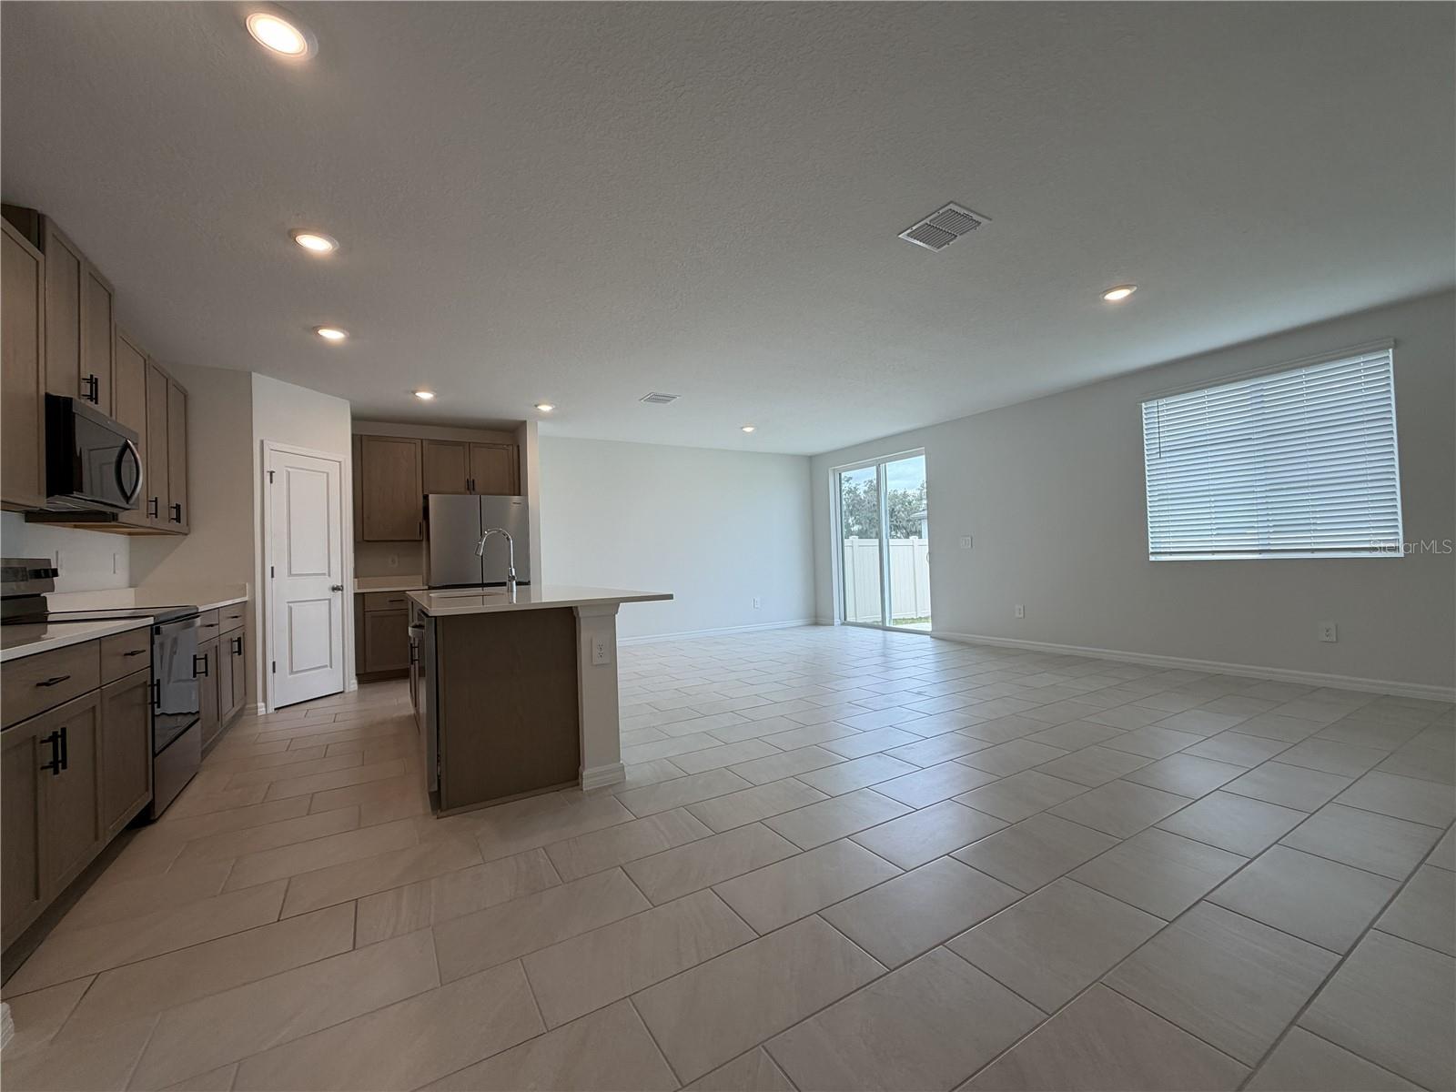
Brand new, energy-efficient Foxglove floorplan ready NOW! This beautifully designed home combines modern finishes, thoughtful details, and move-in-ready convenience. The exterior is enhanced with attractive stone accents, adding style and curb appeal from the moment you arrive. Inside, Elevation C features modern cabinetry with 42-inch upper cabinets in the kitchen, beautiful tile flooring throughout the main living areas, and quartz countertops with undermount sinks in both the kitchen and bathrooms. The open-concept layout creates a bright, welcoming space that's perfect for everyday living and entertaining. The kitchen comes complete with stainless steel appliances, including refrigerator, range, microwave, and dishwasher. Washer and dryer are also included, along with 2-inch faux wood window blinds and shutters, making this home truly move-in ready. Located in the Salt Meadows Classic Series in Parrish, FL, residents enjoy open-concept single-family homes in a convenient location near I-75, Hwy 301, and Hwy 62 with easy access to shopping, dining, entertainment, and everything the growing Parrish area has to offer. Community amenities include a clubhouse, resort-style pools, fitness center, sports courts, and more. Built with innovative energy-efficient features designed to provide greater comfort, potential energy savings, healthier living, and added peace of mind. A stylish new home, desirable community, and move-in-ready features all come together in this beautiful Foxglove floorplan!

$2,621/mo

Est. mortgage payment based on a $394,000 home price.

All estimates are provided by Luxury Presence for informational purposes only. Actual amounts may vary.

Additional information

MLS® ID
TB8560198

Interior Features

Bedrooms
4
Bathrooms
2
Cooling
Yes
Heating
Yes
Basement
No

Exterior Features

Lot Size
0.18 Acres

Other Property Details

Taxes
$1
Tax Frequency
Annually
Association Fee Frequency
Monthly
Garage
Yes
Municipality
NA
Pets Allowed
Yes
New Construction
Yes
55+/Senior Community
No

Listings courtesy of Stellar MLS as distributed by MLS GRID

All information deemed reliable but not guaranteed and should be independently verified. All properties are subject to prior sale, change or withdrawal. Neither listing broker(s) nor Bob Melvin IV shall be responsible for any typographical errors, misinformation, misprints and shall be held totally harmless. Properties displayed may be listed or sold by various participants in the MLS. 

Based on information submitted to the MLS GRID as of 3:26 AM UTC on 11/1/2026. All data is obtained from various sources and may not have been verified by broker or MLS GRID. Supplied Open House Information is subject to change without notice. All information should be independently reviewed and verified for accuracy. Properties may or may not be listed by the office/agent presenting the information.

©2026 Stellar MLS . All rights reserved.

DMCA Notice

Powered by Luxury Presence