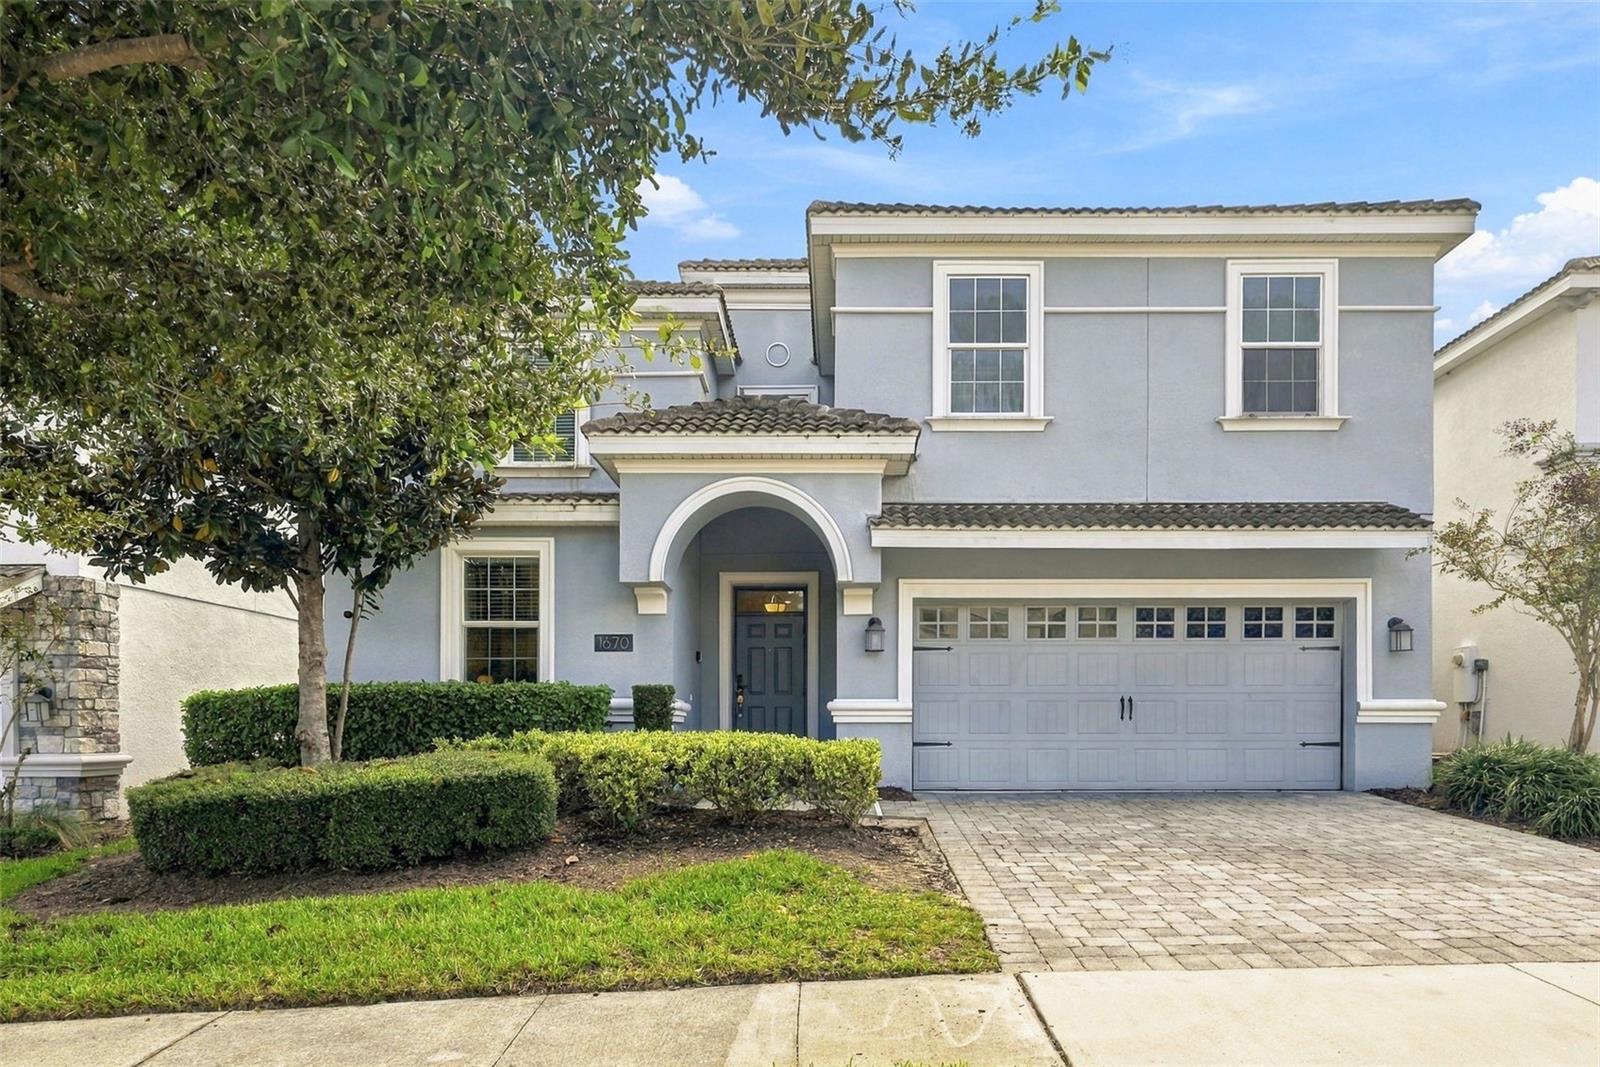
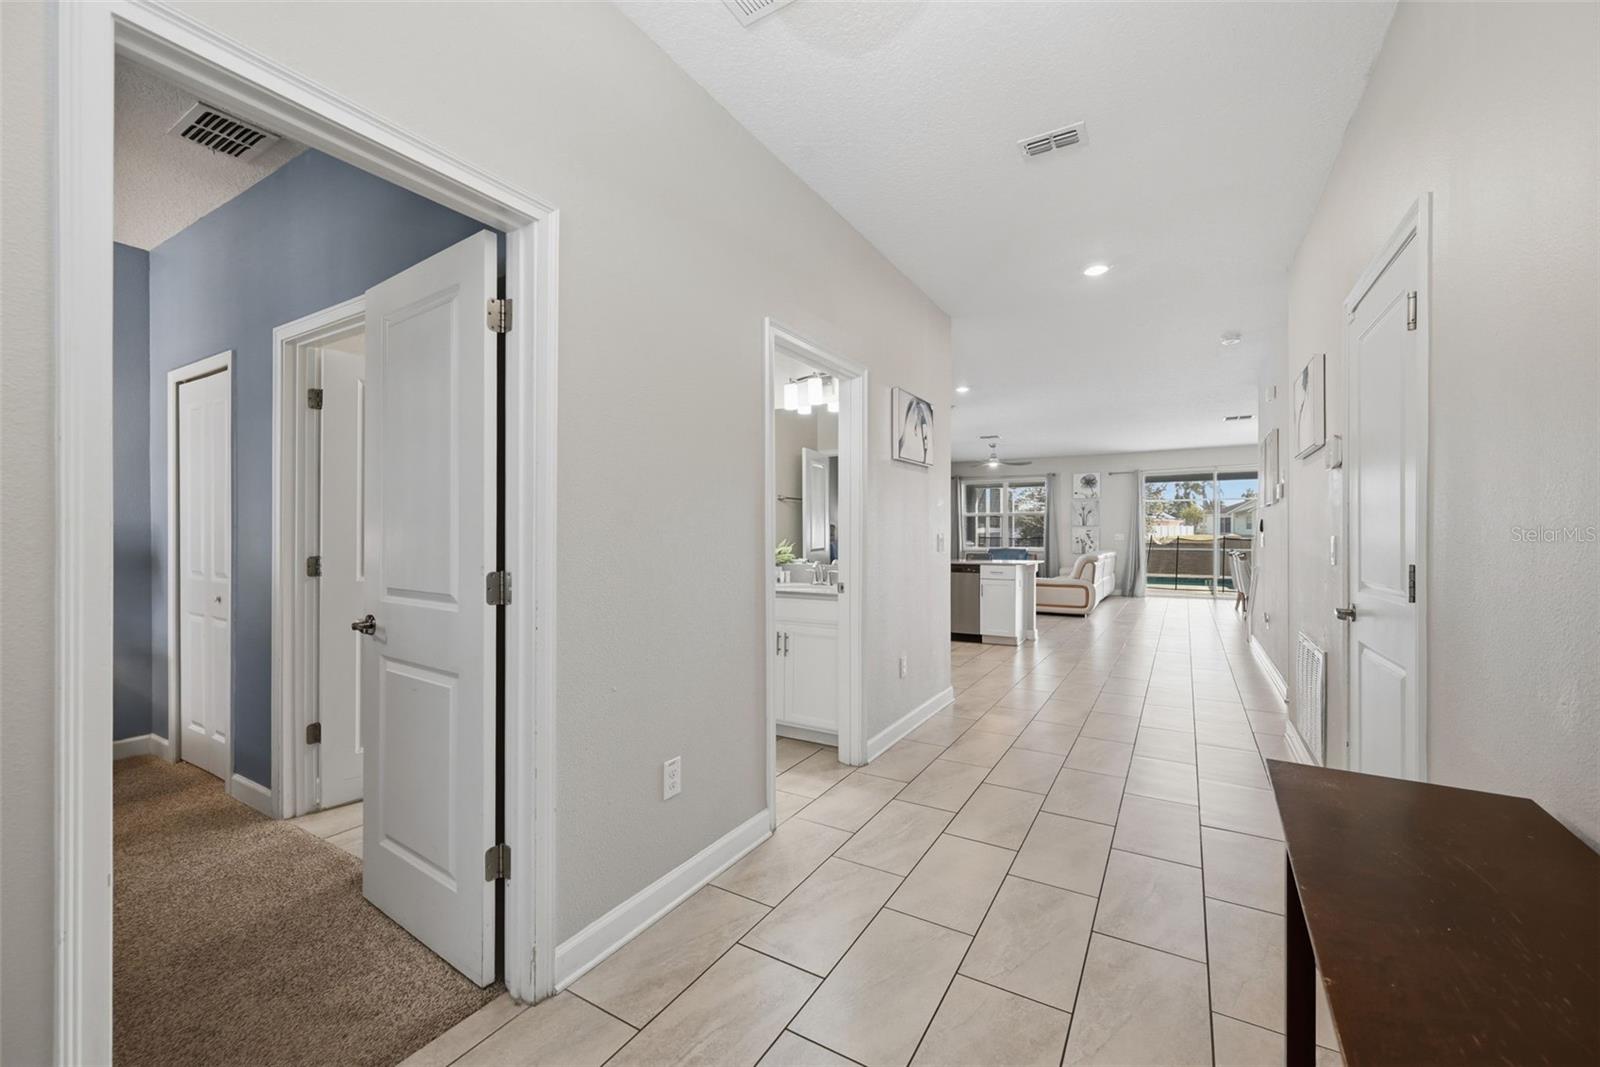
Property photo 1
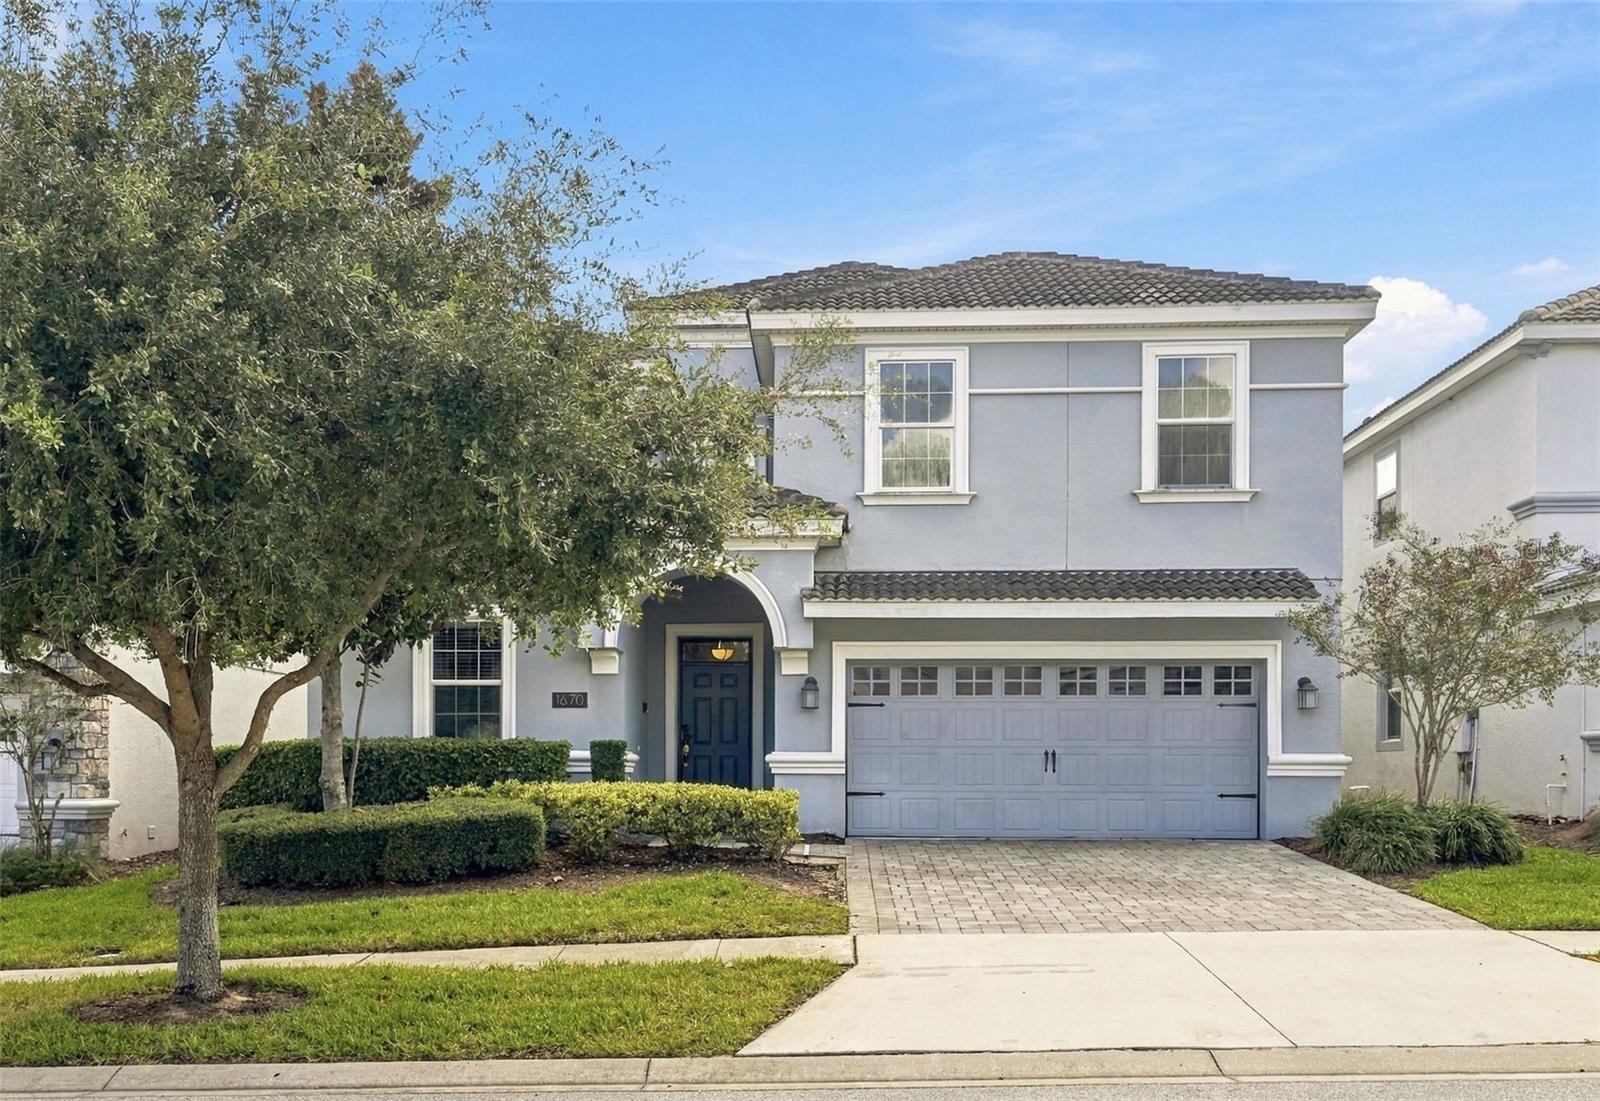
Property photo 2
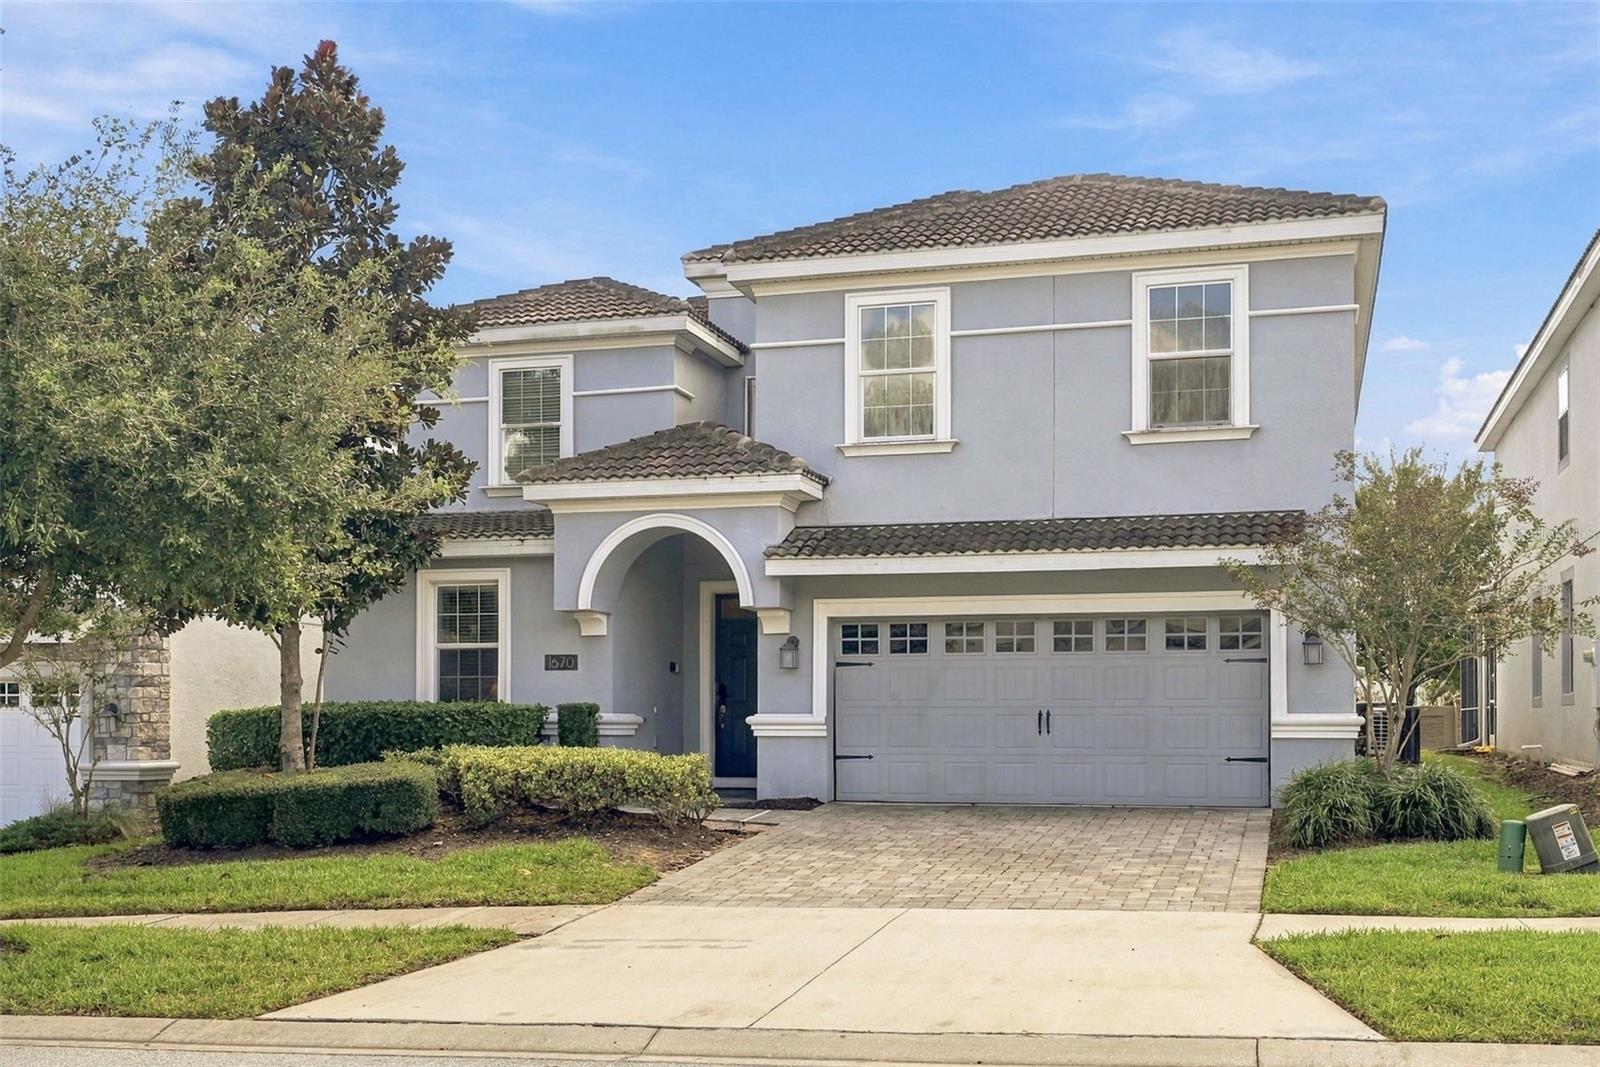
Property photo 3
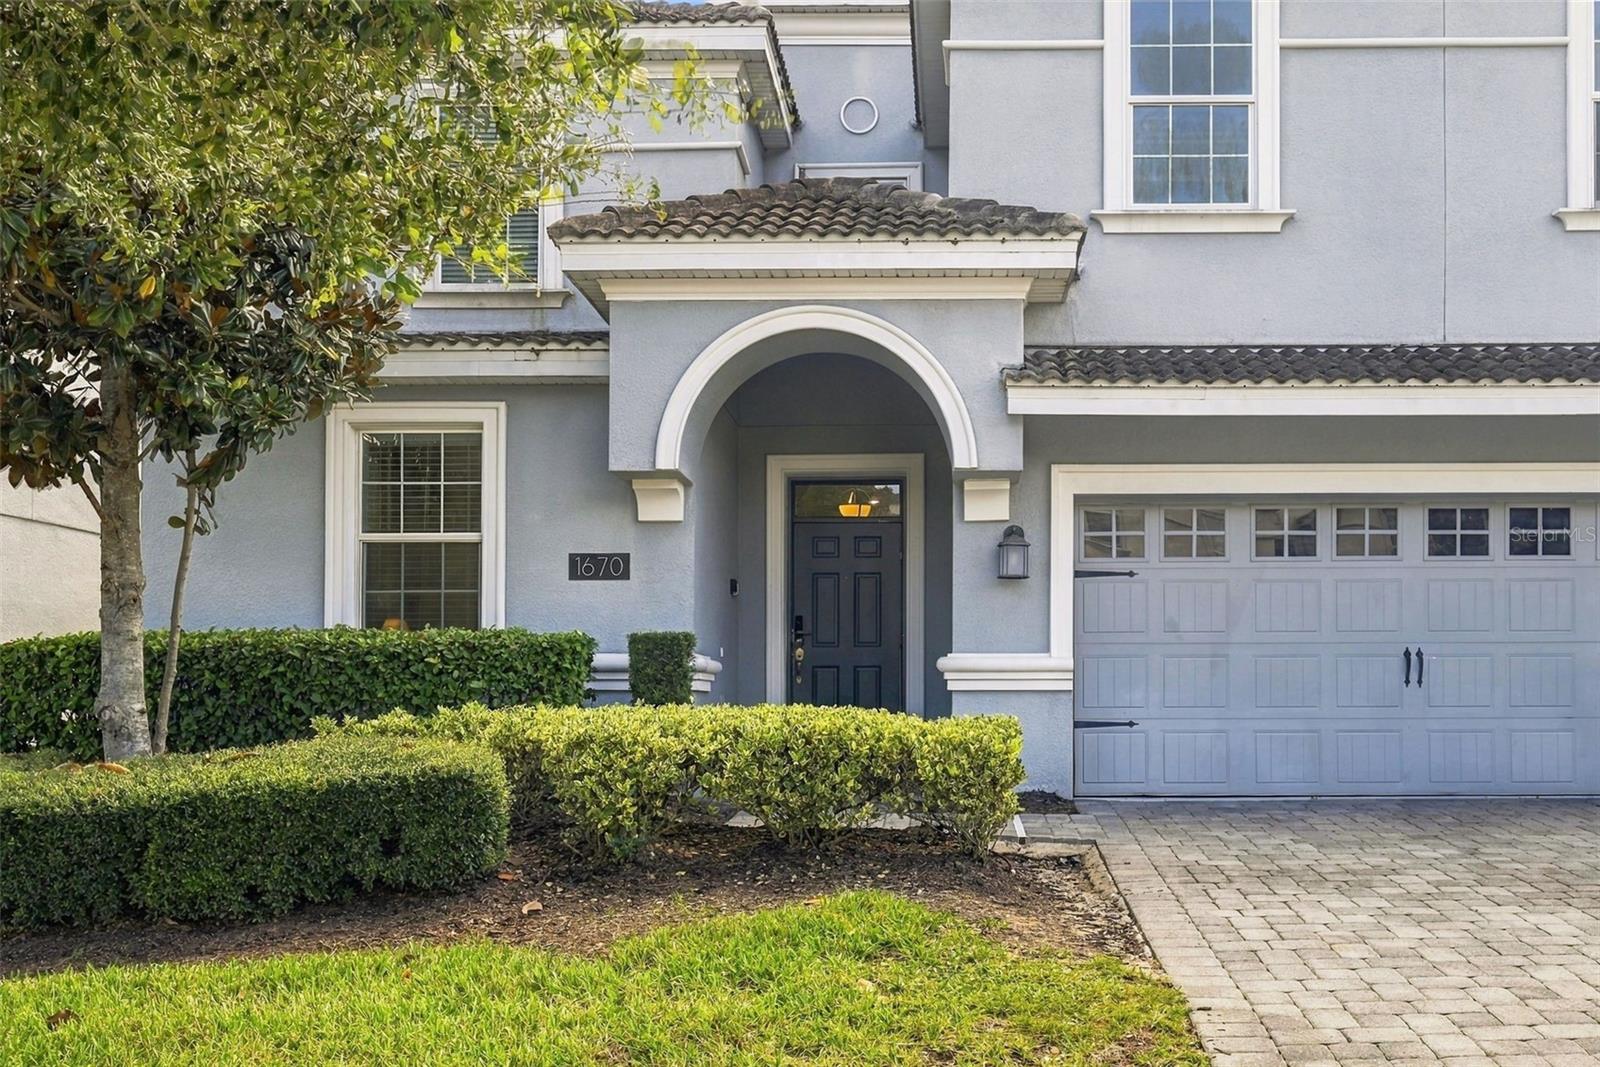
Property photo 4
Property photo 5
9 Beds
5 Baths
3,909 sqft

$689,900

1670 MOON VALLEY DR, DAVENPORT FL, 33896

Price per sqft$176.49
Built in2018
Property size3,909 sqft
Property typeResidential
Courtesy of COMPASS FLORIDA LLC, Jay Wells  Listing Contact: 407-203-9441

Overview

Active

Listed Oct 29, 2026

Updated 28h ago

Champions Gate Resort gives 1670 Moon Valley Drive a Davenport location near Disney, dining, shopping, and major highways. Four Corners Upper School is about 1.1 miles away, Publix Super Market at Champions Crossing is about 1.3 miles away, and Lake Myrtle Sports Park is approximately 2.6 miles away. New to the market, this two-story house spans 3,909 square feet with nine bedrooms and five bathrooms. High ceilings complement the modern open-concept design, creating plenty of space for everyday living, vacation stays, and large gatherings. At the heart of the shared living area, the kitchen features granite countertops, stainless-steel appliances, and a massive island suited to meal preparation, casual seating, and conversation. The living area opens to a covered lanai and private south-facing pool. With no rear neighbors, this outdoor setting offers extra privacy for swimming, lounging, or dining outside. Upstairs, a spacious loft can host movie nights, gaming, or relaxed downtime. The nine bedrooms provide flexibility for household members and guests, while one themed bedroom adds playful appeal with bunk beds and a slide. A garage converted into a game room creates another dedicated entertainment space. Whether considered as a roomy Florida residence, vacation getaway, or investment opportunity, this home brings together generous proportions, resort-style fun, and proximity to Central Florida’s attractions. Discover the poolside setting and versatile layout for yourself—schedule a private showing of 1670 Moon Valley Drive today.

$4,590/mo

Est. mortgage payment based on a $689,900 home price.

All estimates are provided by Luxury Presence for informational purposes only. Actual amounts may vary.

Additional information

MLS® ID
O6453445

Interior Features

Bedrooms
9
Bathrooms
5
Cooling
Yes
Heating
Yes
Basement
No

Exterior Features

Lot Size
0.14 Acres

Other Property Details

Taxes
$11,903
Tax Frequency
Annually
Association Fee Frequency
Monthly
Garage
Yes
View
Yes
Municipality
25S
Pets Allowed
Yes
Furnished
Yes
Pool
Yes
55+/Senior Community
No

Listings courtesy of Stellar MLS as distributed by MLS GRID

All information deemed reliable but not guaranteed and should be independently verified. All properties are subject to prior sale, change or withdrawal. Neither listing broker(s) nor Bob Melvin IV shall be responsible for any typographical errors, misinformation, misprints and shall be held totally harmless. Properties displayed may be listed or sold by various participants in the MLS. 

Based on information submitted to the MLS GRID as of 6:03 AM UTC on 11/1/2026. All data is obtained from various sources and may not have been verified by broker or MLS GRID. Supplied Open House Information is subject to change without notice. All information should be independently reviewed and verified for accuracy. Properties may or may not be listed by the office/agent presenting the information.

©2026 Stellar MLS . All rights reserved.

DMCA Notice

Powered by Luxury Presence